Our Kitchen Extension Taught Me How Little I Knew About Planning Permission
, by Orla Keane, Home Renovation
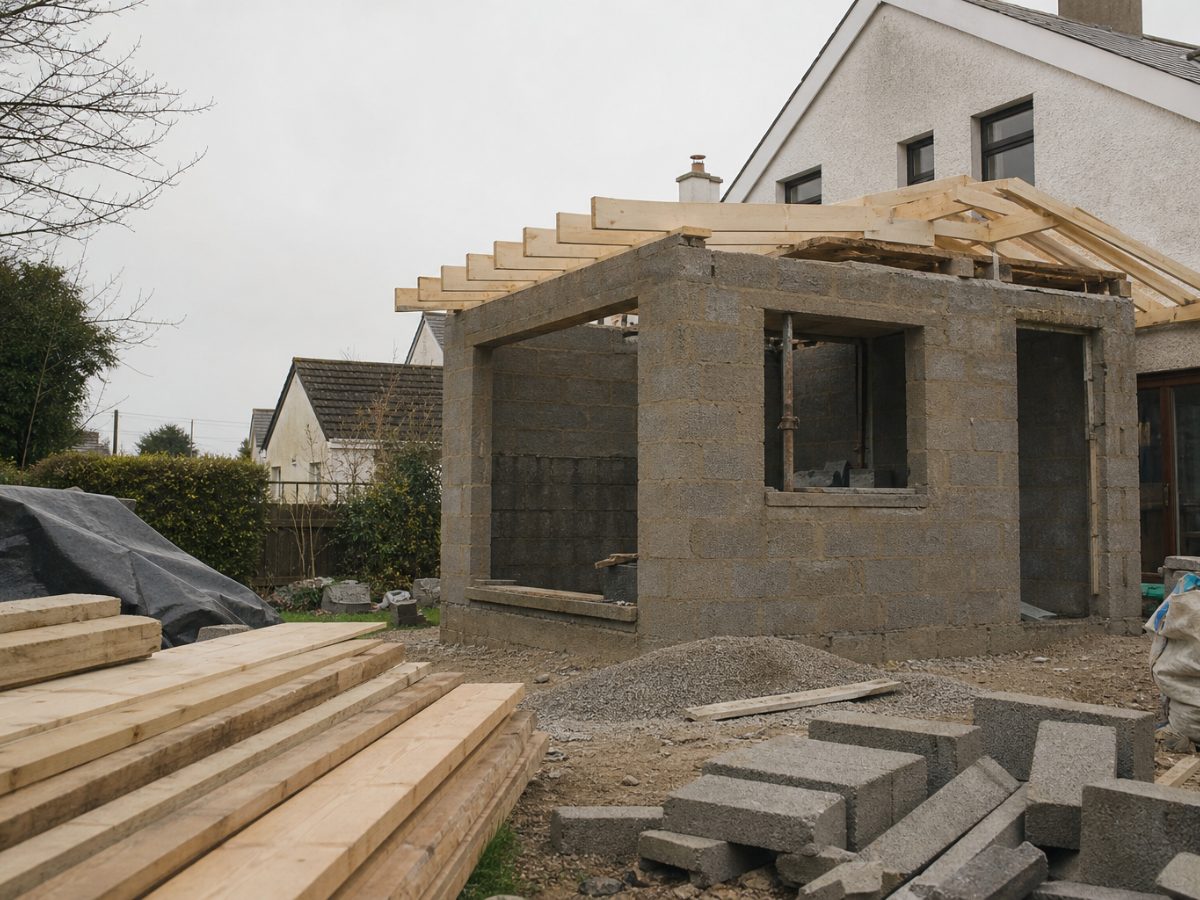
We started the kitchen extension with complete confidence. My wife had done her research, we had a builder we trusted, and our neighbour had put on something almost identical two years before without any bother. Nobody mentioned planning permission. Why would they? Everyone assumed it was grand.
That assumption cost us about four months and a fair bit of stress before the build was properly resolved.
Where We Went Wrong at the Start
The plan was straightforward enough: knock out the back wall, extend roughly six metres into the garden, raise the ceiling, and give ourselves a decent open-plan kitchen and dining space. The builder quoted, we agreed, foundations went in, and the block walls started going up.
At some point during the build, a neighbour raised a query with the local authority. We were not in some ongoing feud or anything like that. She was just curious whether we had permission, mentioned it to someone at the council offices, and that was enough to set a process in motion. An inspector came out. It turned out the extension, combined with a small shed conversion we had done three years earlier, pushed us over the exemption threshold for the total floor area added to the house. We had not known the shed conversion counted. Our builder had not flagged it. We had not thought to ask.
The inspector was perfectly civil about it. But work had to stop while we figured out the next step.
What Exempt Development Actually Means
Exempt development is the category of work you can do without applying for planning permission, and there are size limits attached to it. For a house, there is a limit on how much you can extend to the rear, and crucially, that limit applies to the total of all extensions added to the house since 1963, not just the one you are currently building. A previous owner's extension counts too. A garage conversion you did years ago can count. Anything that added habitable floor space to the original structure can eat into that allowance.
The thresholds also differ depending on whether you are in a house or an apartment, and whether the site is in an area with specific local planning conditions. Before you start any kind of extension, it is worth checking the specifics directly. Citizens Information has a clear breakdown of the planning permission rules for home extensions, including the exemption limits, which is a better starting point than going on what your neighbour did.
We should have done that. We did not.
Retention Planning Permission: The Retrospective Route
When you have already built something, or partly built something, without the permission you needed, you can apply for what is called retention permission. It is essentially asking the council to approve something after the fact. It is not shameful, it is not rare, and councils do grant it. But it is not guaranteed, and it takes time.
We had to appoint an architect to prepare the retention application. That cost us money we had not budgeted for. There was a fee to the council on top of that. The process took about twelve weeks from submission to decision, during which our build sat untouched and our kitchen was unusable. The decision came back with one minor condition attached, which we complied with, and the thing was resolved.
The total cost of the delay and the professional fees was probably in the region of two thousand euro, which we could have avoided entirely by making one phone call before the builder broke ground.
What I Would Tell Anyone Starting an Extension Now
First, find out what has already been done to the house. If you bought the property from someone else, ask for any planning history, or check it with your local authority. Extensions, garage conversions, attic conversions, even certain garden structures can all affect your remaining exemption allowance.
Second, do not rely on a builder to know the planning rules. Ours was an excellent builder. He built a solid structure and was easy to work with. Planning law was not his job. Some builders are across it, but many are not, and it is unfair to expect them to be. That is your responsibility as the homeowner.
Third, if you are anywhere close to the threshold, or if you have any doubt at all, just apply for permission properly before you start. A planning application takes time, yes, but nowhere near as much disruption as having to apply retrospectively while a half-built extension sits open to the elements.
Fourth, if you are hiring anyone to work on the project, ask them directly about compliance. The same way you would ask a roofer the right questions before work starts, you should be asking your builder or architect whether the project needs permission and whether they have checked your planning history. If they brush past the question, that is a signal.
We got a good outcome in the end. The extension is brilliant and we use it every day. But I think about how straightforward it would have been to just check the rules first, and I find it genuinely hard to explain why we did not. Confidence, I suppose. A bit of assumption. And the entirely false belief that because the neighbour was fine, we would be fine too.
Planning permission is not complicated to understand. The rules are public, the forms are manageable, and the people at the council are generally helpful if you ring them with a genuine question. The one thing it requires is that you actually look into it before the digger arrives.