Adding a Garden Room in Ireland: What Planning, Power, and Drainage Actually Involve
, by Orla Keane, Landscaping and Gardens
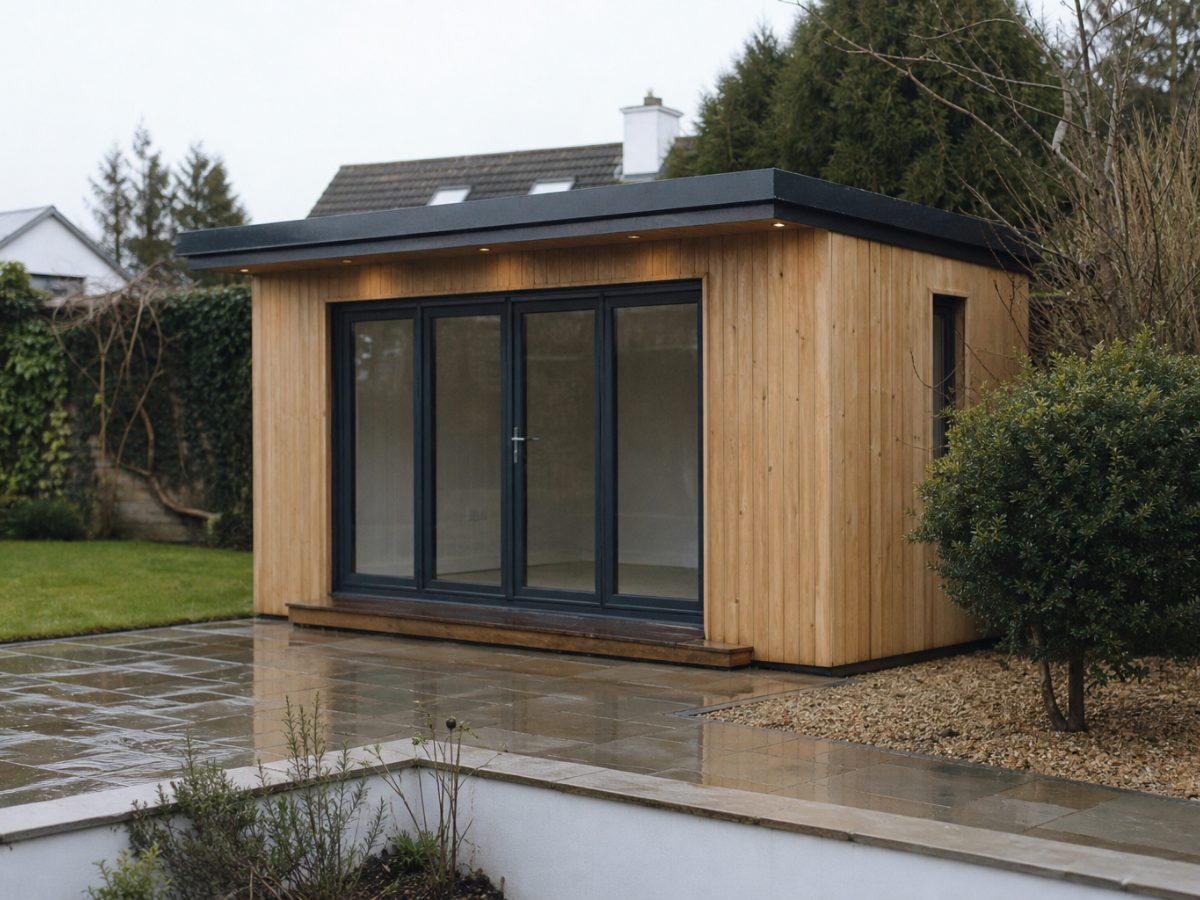
A garden room sounds straightforward until you start asking the practical questions. How big can it be before you need planning permission? Can you just run an extension lead from the house? What happens to rainwater off the roof? These aren't complicated subjects, but the answers are specific enough that getting them wrong costs you time and money. Here's what you actually need to know before anyone breaks ground.
Planning Permission: Where the Exemption Line Sits
Most garden rooms in Ireland fall under exempted development, meaning you don't need to apply for planning permission, provided you stay within certain limits. The key threshold is 25 square metres of total floor area for structures to the rear of the house. That's the combined total of all structures in the garden, not just the one you're building now. If you already have a shed or a greenhouse, those count towards that figure.
The structure also has to sit at the back of the house. A standalone building to the side or front of your property is a different matter entirely and will almost certainly require a full planning application. Height matters too. A flat-roofed garden room can't exceed three metres. A pitched or other roof type gets you up to four metres, but only if it's entirely within the rear garden.
There's another condition that catches people out: the garden room cannot be used as a separate dwelling. If it has a bedroom or is rented out as accommodation, you're outside the exemption. Some people also run home offices from their garden rooms and ask whether that changes their planning status. Generally it doesn't, but if you're attracting significant footfall from clients or making physical alterations that change the character of the property, it's worth a quick call to your local planning authority before you commit.
If you're at all unsure whether your situation fits neatly inside those boundaries, planning permission is not something to guess at. The experience of going through an extension application, as messy as it can be, is well documented by people who assumed they were exempt and weren't. what one homeowner learned from a kitchen extension planning process gives a fair picture of how these things can catch you off guard.
Getting Power to the Building
This is where things get more involved than most people expect. You have three realistic options: an armoured cable run from the house, a dedicated consumer unit in the garden room, or, in some cases, a solar-powered setup if your usage is light.
The standard approach is a buried armoured cable from your main house consumer unit out to a small sub-board in the garden room. The cable has to be buried at the right depth, typically around 500mm minimum in a garden setting, and ideally in conduit with cable tiles over it to warn anyone digging later. The sub-board in the garden room will typically include an RCD and a small number of circuits for lighting, sockets, and possibly a dedicated circuit for a heater or air conditioning unit.
This work has to be done by a registered electrical contractor. In Ireland that means someone on the RECI or ECSSA register. They'll issue a completion certificate, which your insurer and any future buyer of the house will want to see. Don't let anyone talk you into a DIY approach here, not because of rules for the sake of rules, but because a poorly wired sub-board in a timber-framed outbuilding is a genuine fire risk.
The cost varies depending on the length of the cable run and what circuits you need. A modest setup, maybe fifteen to twenty metres of cable with a small board and a few circuits, could run anywhere from 800 to 1,500 euro, possibly more in 2024 depending on the contractor and your location. Get a couple of quotes and make sure each one specifies what's included.
Drainage and What Happens to Water
There are two water issues to think about: surface water from the roof and any wastewater if you're adding a toilet or sink.
Rainwater off the roof needs somewhere to go. The simplest solution is a water butt, which works fine for a small roof and gives you free water for the garden. If you're connecting to the existing drainage system, that's a job for someone who knows how the drains around your house run. Connecting surface water to a foul sewer is not permitted, and the other way around is equally wrong. If you're not sure which is which, a drainage survey or a conversation with a plumber who has done this type of work is worth the time.
Adding a toilet to a garden room is possible but it steps up the complexity considerably. You're looking at either connecting to your existing foul drainage run, which depends entirely on whether the levels work and how far away the nearest inspection chamber is, or installing a macerator unit that pumps waste back to the house. Both options are legitimate. Both need a competent plumber and, depending on the drainage work involved, may require a building regulation application separate from planning.
Groundwork and the Slab
A garden room needs a proper base. What "proper" means depends on the size of the building and what it's made of, but a concrete slab is the most common approach. It should be level, adequately thick (100mm is a typical minimum for a light garden structure), and sitting on compacted hardcore or a sub-base that won't shift.
Poor groundwork is one of those things that shows up later in ways that are expensive to fix: doors that won't close, condensation issues from a slab that wasn't insulated, and structural movement in the frame. the mistakes made laying a garden patio cover a lot of the same principles about sub-base preparation that apply here.
If the building is going to be used year-round and you want it genuinely warm in January, insulating the slab matters. A layer of rigid insulation board under the concrete, combined with insulated walls and a decent roof, is what separates a usable home office from a cold shed with nice cladding. The roof itself, particularly if it's flat, deserves proper attention to waterproofing and drainage falls, because a poorly detailed flat roof on an outbuilding is just as vulnerable as one on a house extension.
Get your groundworks contractor and your garden room supplier talking to each other before work starts, not after the slab is poured and the dimensions are wrong.